
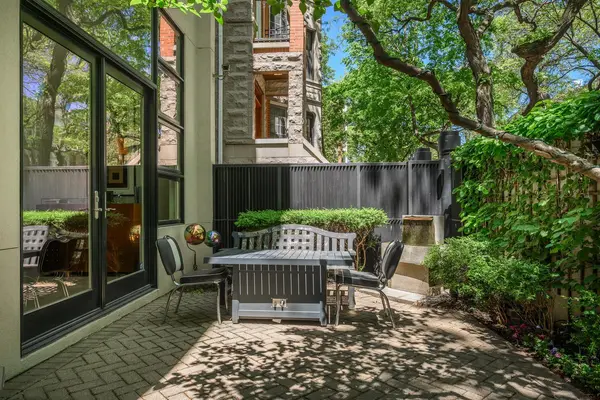
1934 N Cleveland AVE, Chicago, IL 60614
42
See all 42 photos
$2,300,000
Est. payment /mo
Save
4 Beds
3.5 Baths
4,798 SqFt
New

1934 N Cleveland AVE Chicago, IL 60614

Save
REQUEST A TOUR If you would like to see this home without being there in person, select the "Virtual Tour" option and your agent will contact you to discuss available opportunities.
In-PersonVirtual Tour

UPDATED:

Key Details

Property Type Single Family Home

Sub Type Detached Single

Listing Status Active

Purchase Type For Sale

Square Footage 4,798 sqft

Price per Sqft $479

MLS Listing ID 12728875

Style Contemporary

Bedrooms 4

Full Baths 3

Half Baths 1

Year Built 1998

Annual Tax Amount $35,903

Tax Year 2024

Lot Dimensions 3030

Property Sub-Type Detached Single

Property Description

Magnificent 36' wide contemporary residence designed by renowned architect Marcel Freides. This dramatic sun-filled single-family home offers sophisticated living across an expansive and thoughtful floor plan. Originally built in 1998, the home underwent a major renovation in 2007, seamlessly blending stylish architectural elements with extensive modern upgrades throughout. An east facing two-story atrium is one exceptional feature of this home, flooding the interiors with natural light and enhancing the impressive scale of the oversized living spaces. The beautifully remodeled gourmet kitchen features custom cabinetry, granite countertops, premium appliances including Sub-Zero refrigeration, an updated cooktop, wine storage, and an expanded eat in space with a built-in workstation, ideal for casual dining and everyday living. The second level of the home features a large family room with a walnut bar area plus an adjacent office space overlooking the treelined street. A bedroom, laundry room and full bath complete this floor. On the third level, the luxurious primary suite is a true retreat, complete with dual walk-in closets and a fully renovated spa-caliber bath featuring heated floors, custom vanities, illuminated mirrors, soaking tub, and a two-head walk-in steam shower. An incredibly sunny office space is also located within, giving a treehouse feel with wonderful windows. Two more gracious bedrooms and an additional full bath complete this level. The penthouse level offers additional entertaining space that leads out onto the rooftop deck providing exceptional indoor-outdoor living and entertaining opportunities. Extensively improved over the years, including a complete reconstruction of the front facade with upgraded exterior, steel structural supports, all-new windows, redesigned window configuration, and expanded interior square footage. Additional features include an attached two-car garage and exceptional attention to design and scale throughout. Located on a superb East Lincoln Park block and within the Lincoln School district, you are perfectly situated within walking distance to the lake and zoo, as well as all of the Halsted/Armitage shopping and dining.

Location

State IL

County Cook

Area Chi - Lincoln Park

Rooms

Basement None

Interior

Interior Features Cathedral Ceiling(s), Wet Bar, Built-in Features, Walk-In Closet(s)

Heating Natural Gas, Forced Air

Cooling Central Air

Flooring Hardwood

Fireplaces Number 1

Fireplaces Type Gas Log, Gas Starter

Fireplace Y

Appliance Range, Microwave, Dishwasher, High End Refrigerator, Washer, Dryer, Disposal, Stainless Steel Appliance(s), Cooktop

Laundry Upper Level, In Unit, Multiple Locations

Exterior

Exterior Feature Roof Deck

Garage Spaces 2.0

Building

Lot Description Irregular Lot

Dwelling Type Detached Single

Building Description Stucco, No

Sewer Public Sewer

Water Lake Michigan

Level or Stories 4+ Stories

Structure Type Stucco

New Construction false

Schools

Elementary Schools Lincoln Elementary School

Middle Schools Lincoln Elementary School

High Schools Lincoln Park High School

School District 299 , 299, 299

Others

HOA Fee Include None

Ownership Fee Simple

Special Listing Condition List Broker Must Accompany


Midwest Real Estate Data (MRED) IDX
Listed by Emily Sachs Wong of  @properties Christie's International Real Estate 

GET MORE INFORMATION

James Grove

James Grove

Broker | License ID: 475.184542

+1(415) 757-7597

Name
Phone*
Message

Go tour this home

1934 N Cleveland AVE