
2331 N Wayne AVE, Chicago, IL 60614
29
See all 29 photos
$1,000,000
Est. payment /mo
Save
3 Beds
2.5 Baths
2,400 SqFt
New

2331 N Wayne AVE Chicago, IL 60614

Save
REQUEST A TOUR If you would like to see this home without being there in person, select the "Virtual Tour" option and your agent will contact you to discuss available opportunities.
In-PersonVirtual Tour

UPDATED:

Key Details

Property Type Condo

Sub Type Condo

Listing Status Active

Purchase Type For Sale

Square Footage 2,400 sqft

Price per Sqft $416

Subdivision Lakewood Commons

MLS Listing ID 12749153

Bedrooms 3

Full Baths 2

Half Baths 1

HOA Fees $498/mo

Rental Info Yes

Year Built 1988

Annual Tax Amount $17,033

Tax Year 2025

Lot Dimensions COMMON

Property Sub-Type Condo

Property Description

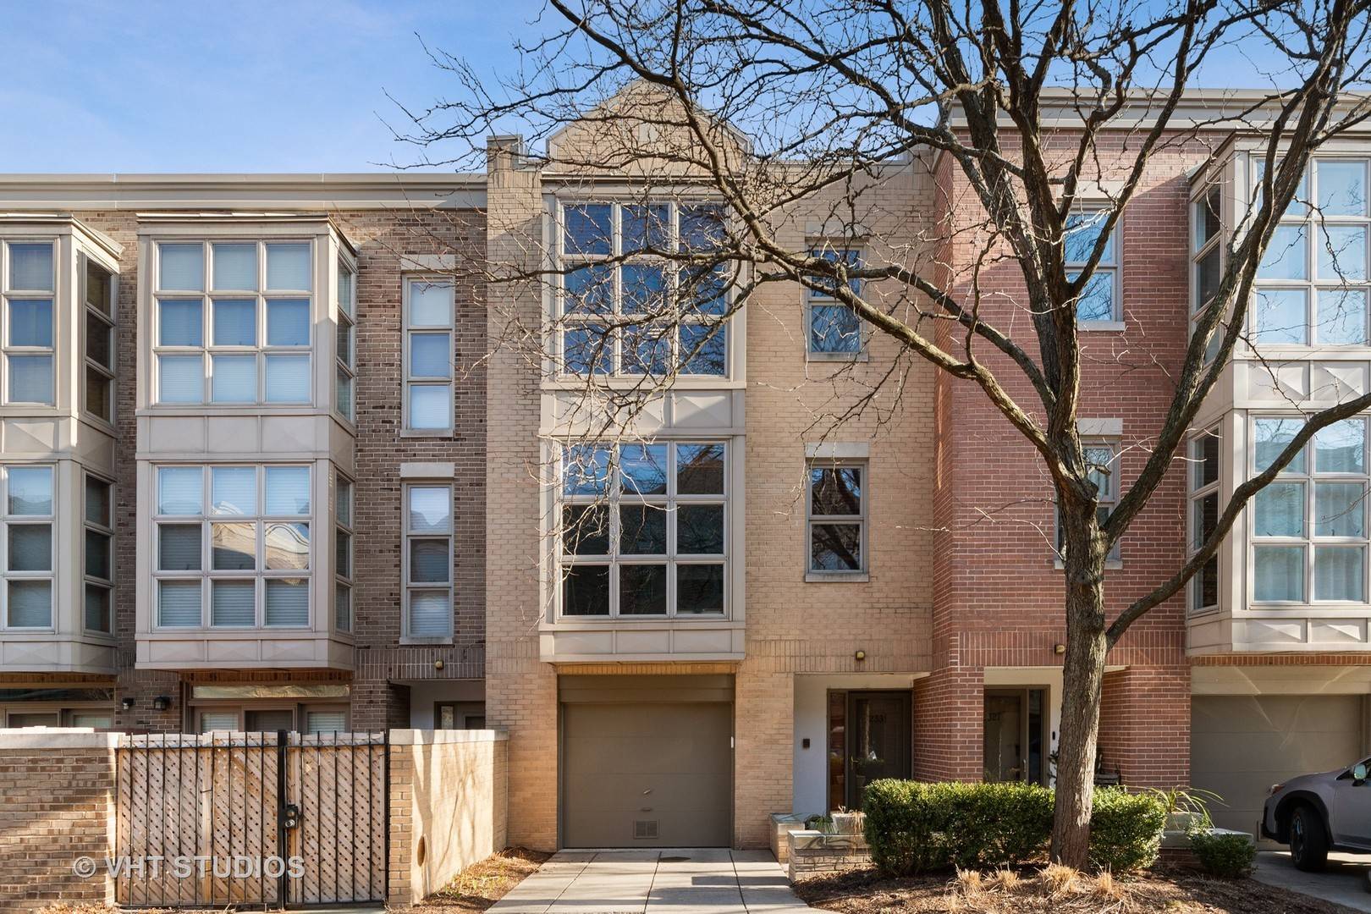
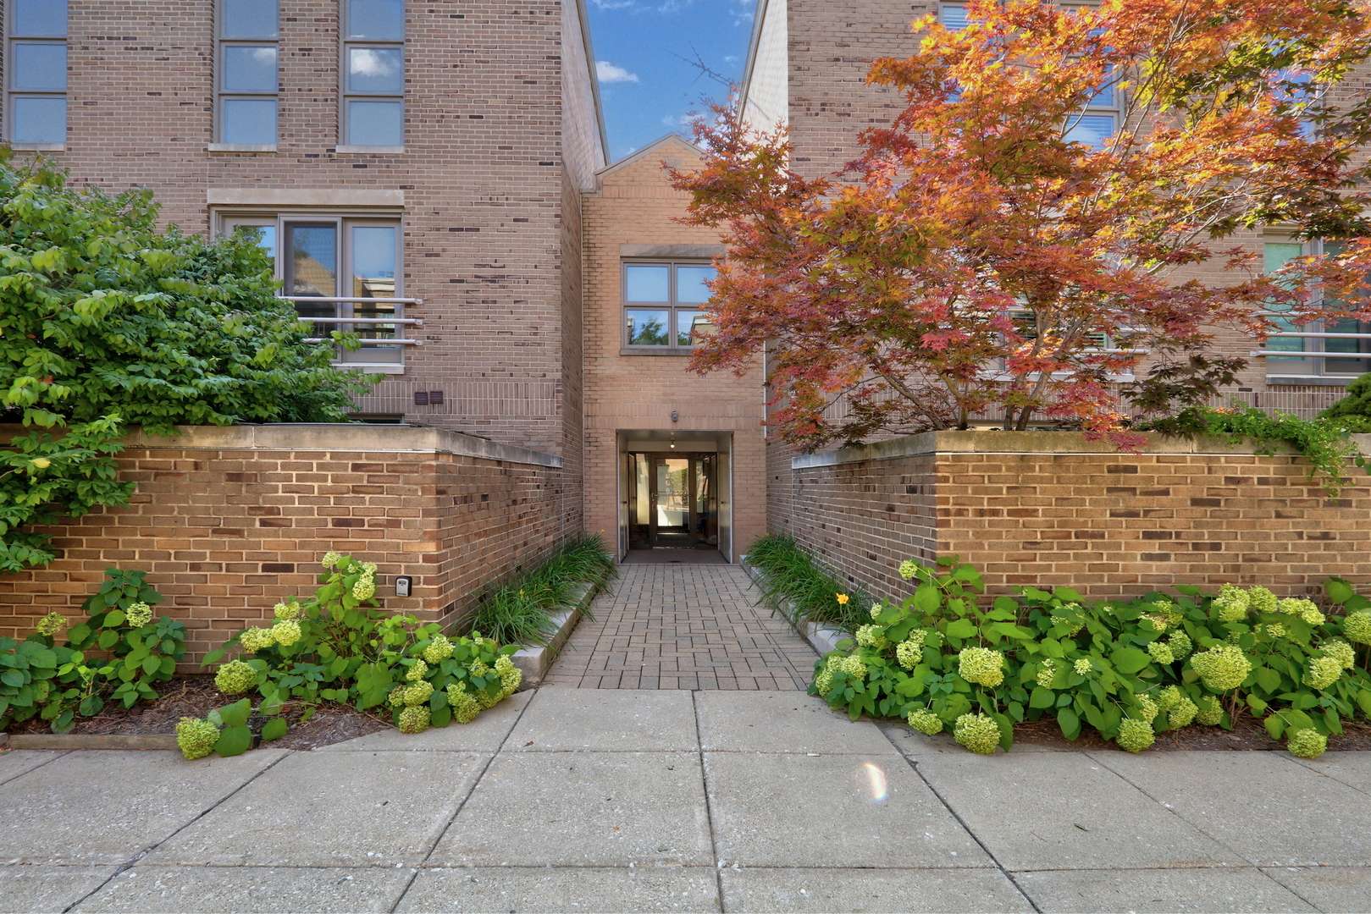
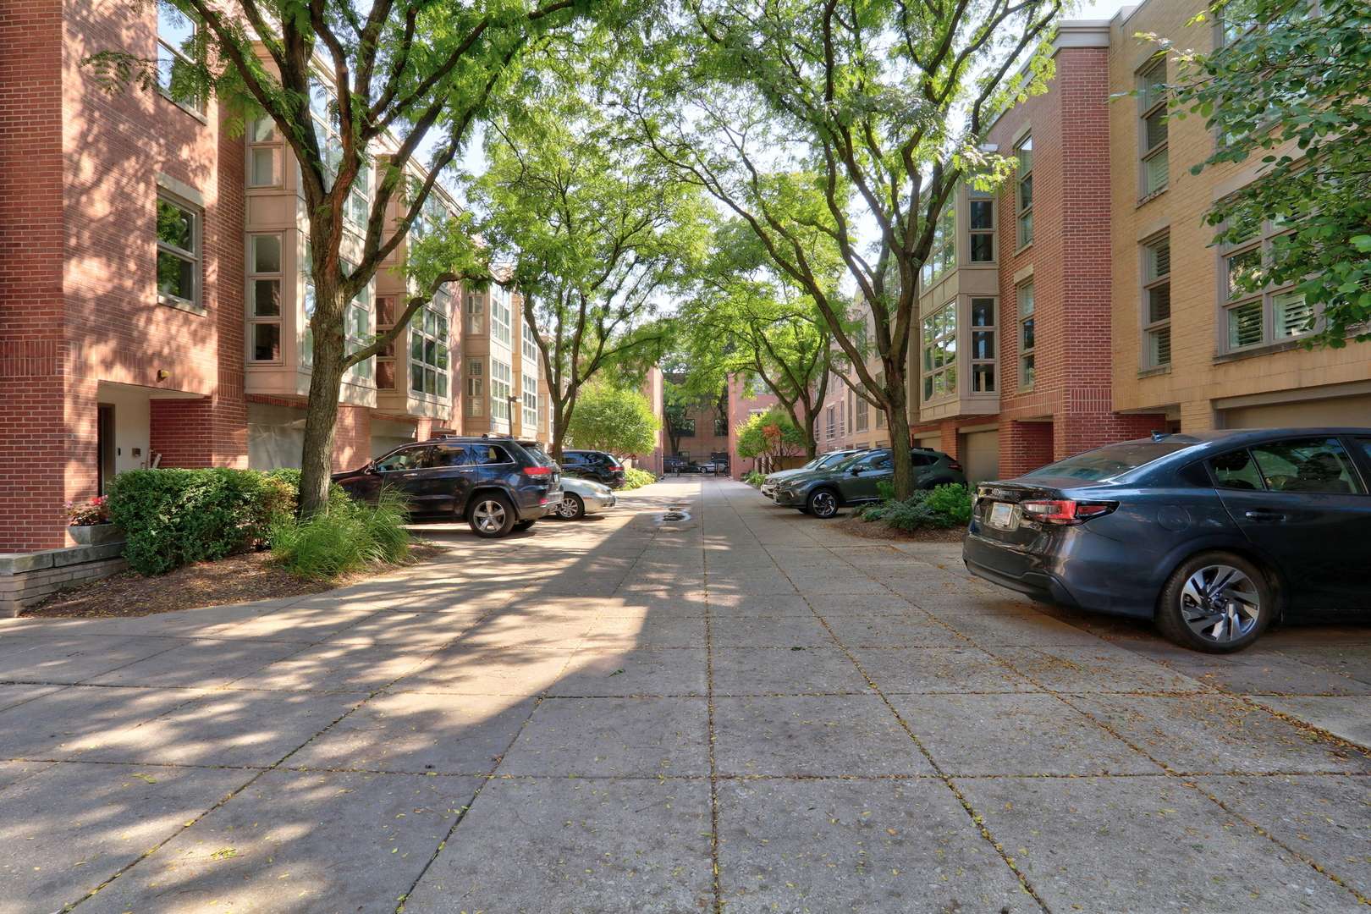
Tucked within one of Lincoln Park's sought-after gated communities, this beautifully updated three-bedroom townhome delivers the space, privacy and outdoor living that are so difficult to find in the neighborhood. With a flexible multi-level floor plan, two private outdoor spaces, attached garage and additional parking pad, this home lives more like a single-family residence. Enter through the first-floor family room, where a wall of windows and French doors open directly to a covered brick-paver patio-an ideal extension of the living space for entertaining or relaxing outdoors. One level above, the heart of the home unfolds with an oversized living and dining area centered around a fireplace with custom built-ins. The spacious white kitchen features granite countertops, breakfast bar, pantry, room for a full-size table and convenient laundry, while another set of French doors leads to a private deck with a built-in gas grill. The entire upper level is dedicated to the home's three bedrooms. The primary suite offers both walk-in and reach-in closets along with a completely renovated private bath. The second full bath has also been completely renovated, giving both upstairs bathrooms a fresh, beautifully updated feel. These improvements are just part of the extensive updating and care found throughout the home. Natural light is exceptional, enhanced by western exposure, expansive windows and a skylight above. Hardwood floors, fresh paint, excellent storage and generous room sizes add to the home's appeal. All of this within a secure, beautifully maintained gated setting offering private community gathering and recreation space, yet just minutes from everything that makes Lincoln Park so desirable-shopping, dining, transportation, Oscar Mayer Magnet School and Lincoln Park High School. A rare opportunity for space, privacy and move-in-ready living in an outstanding location.

Location

State IL

County Cook

Area Chi - Lincoln Park

Rooms

Basement None

Interior

Interior Features 1st Floor Full Bath, Built-in Features, Walk-In Closet(s), Bookcases, High Ceilings, Dining Combo, Granite Counters

Heating Natural Gas, Forced Air

Cooling Central Air

Flooring Hardwood, Carpet

Fireplaces Number 1

Fireplaces Type Attached Fireplace Doors/Screen, Gas Log, Gas Starter

Equipment TV-Cable, Fire Sprinklers, CO Detectors, Ceiling Fan(s)

Fireplace Y

Appliance Range, Microwave, Dishwasher, Refrigerator, Washer, Dryer, Disposal, Indoor Grill, Humidifier

Laundry Upper Level, Washer Hookup, Gas Dryer Hookup, In Unit, In Kitchen

Exterior

Exterior Feature Outdoor Grill

Garage Spaces 1.0

Amenities Available Fencing

Building

Lot Description Common Grounds, Landscaped

Dwelling Type Attached Single

Building Description Brick,Cedar, No

Story 3

Sewer Public Sewer

Water Lake Michigan

Structure Type Brick,Cedar

New Construction false

Schools

Elementary Schools Oscar Mayer Elementary School

Middle Schools Oscar Mayer Elementary School

High Schools Lincoln Park High School

School District 299 , 299, 299

Others

HOA Fee Include Parking,Insurance,Security,Exterior Maintenance,Lawn Care,Snow Removal

Ownership Condo

Special Listing Condition List Broker Must Accompany

Pets Allowed Cats OK, Dogs OK


Midwest Real Estate Data (MRED) IDX
Listed by Lisa Wolf of  Keller Williams North Shore West 

NEARBY SCHOOL & BUSINESS

GET MORE INFORMATION

James Grove

James Grove

Broker License ID: 475.184542

+1(415) 757-7597

Name
Phone*
Message

Go tour this home

2331 N Wayne AVE