
1834 N Hudson AVE #2, Chicago, IL 60614
20
See all 20 photos
$2,899,000
Est. payment /mo
Save
5 Beds
5 Baths
New

1834 N Hudson AVE #2 Chicago, IL 60614

Save
REQUEST A TOUR If you would like to see this home without being there in person, select the "Virtual Tour" option and your agent will contact you to discuss available opportunities.
In-PersonVirtual Tour

UPDATED:

Key Details

Property Type Condo

Sub Type Condo

Listing Status Active

Purchase Type For Sale

MLS Listing ID 12759621

Bedrooms 5

Full Baths 4

Half Baths 2

HOA Fees $350/mo

Year Built 2025

Annual Tax Amount $46,176

Tax Year 2025

Lot Dimensions PER SURVEY

Property Sub-Type Condo

Property Description

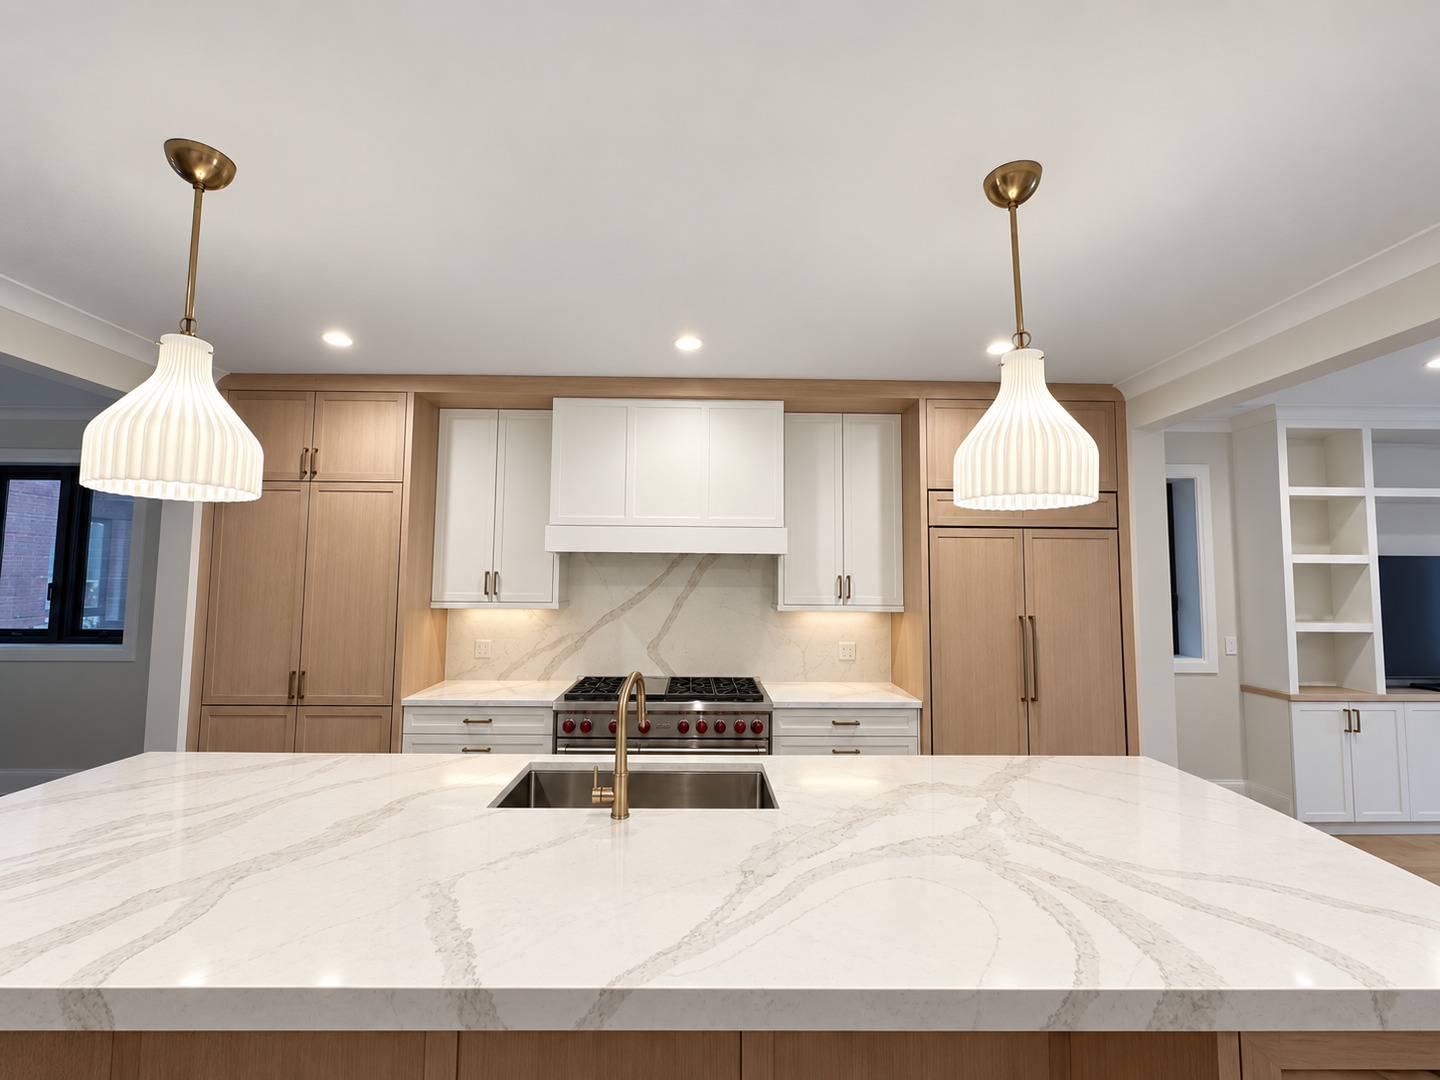
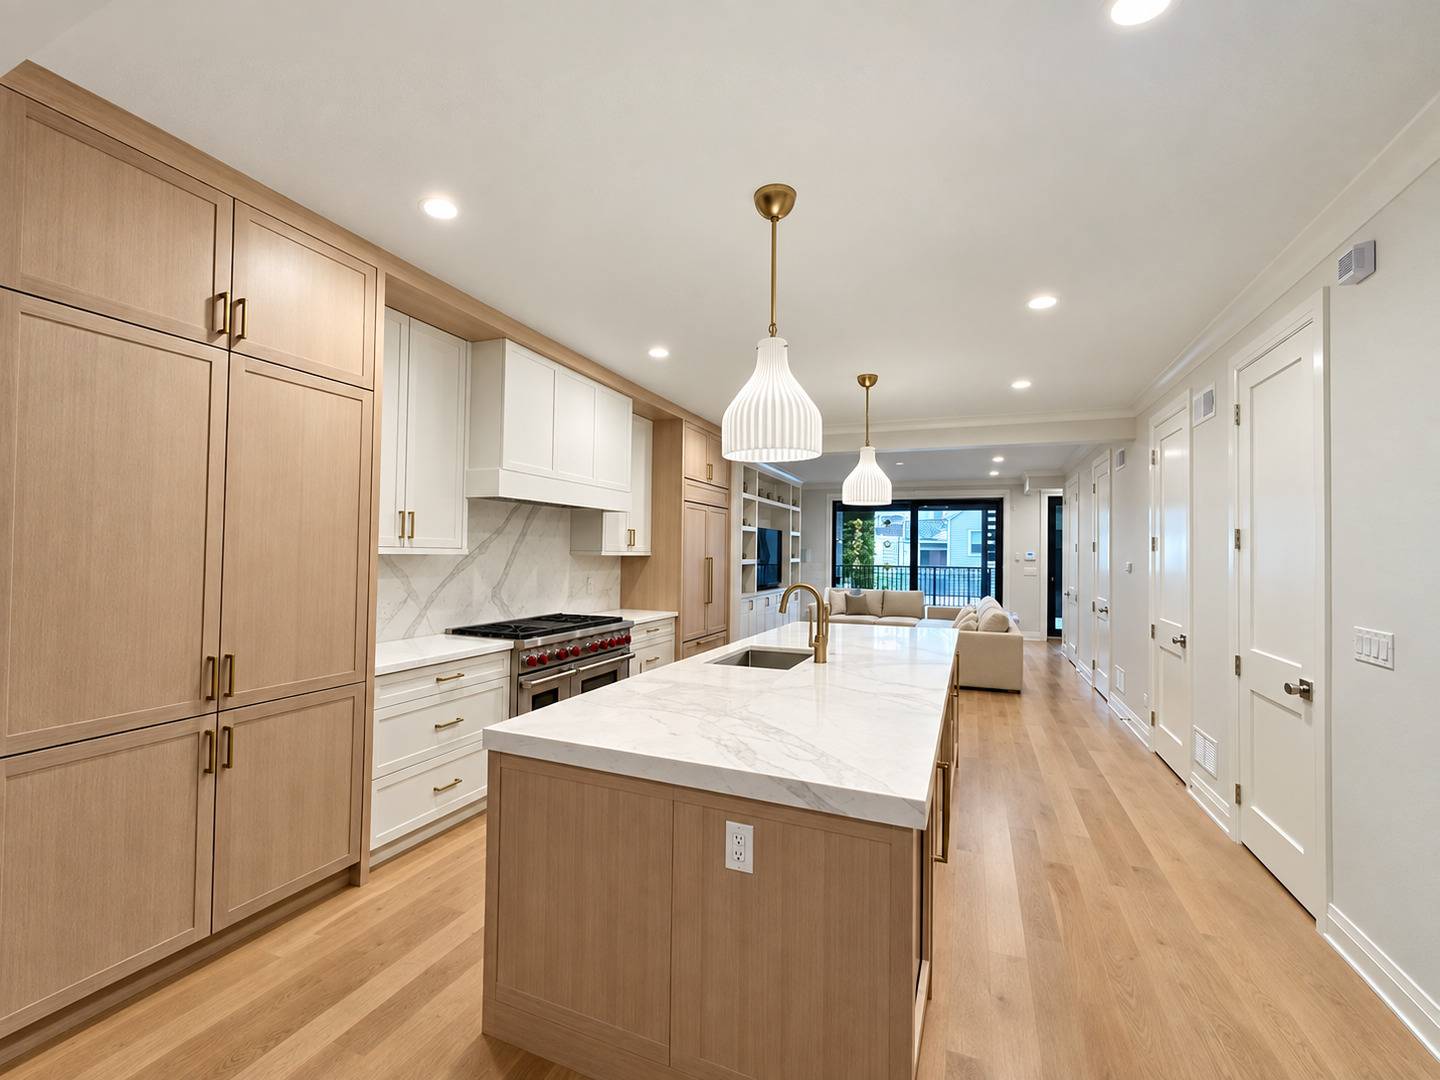
Exceptional Lincoln Park luxury in a rare, nearly new triplex penthouse. Built by Pro-Homes and lightly lived in for less than a year, this sophisticated 5-bedroom, 4.1-bath residence offers three beautifully designed levels, multiple private outdoor spaces, and an oversized private 1.5-car garage. The main level is designed for effortless living and entertaining, featuring sun-filled living and dining spaces, a fireplace, and a showpiece chef's kitchen with integrated Sub-Zero and Wolf appliances, custom rift-cut oak cabinetry, quartz countertops, oversized island, wine and beverage refrigeration, and pantry. The expansive family room opens through dramatic sliding glass doors to a covered private terrace with an outdoor fireplace. The bedroom level includes four spacious bedrooms and three full baths, highlighted by a luxurious primary suite with a fully built-out walk-in closet and spa-inspired bath featuring a steam shower, soaking tub, and double vanity. The top floor creates an incredible private retreat with a large recreation room, custom wet bar, ensuite fifth bedroom, and access to a spectacular dual-level roof deck with covered seating, built-in grilling station, firepit, and beautiful city views. European windows, custom millwork, professionally built-out closets, 8' doors, 5" white oak floors, Kohler fixtures, and enhanced sound insulation complete this exceptional home. A truly special, move-in-ready residence on one of Lincoln Park's most desirable tree-lined streets.

Location

State IL

County Cook

Area Chi - Lincoln Park

Rooms

Basement None

Interior

Interior Features Wet Bar, Walk-In Closet(s), Open Floorplan, Pantry, Quartz Counters

Heating Natural Gas, Forced Air

Cooling Central Air

Flooring Hardwood

Fireplaces Number 2

Fireplace Y

Laundry Upper Level, In Unit

Exterior

Garage Spaces 1.5

Building

Lot Description Landscaped

Dwelling Type Attached Single

Building Description Brick, No

Story 4

Sewer Public Sewer

Water Public

Structure Type Brick

New Construction false

Schools

Elementary Schools Lincoln Elementary School

Middle Schools Lincoln Elementary School

High Schools Lincoln Park High School

School District 299 , 299, 299

Others

HOA Fee Include Insurance,Scavenger

Ownership Condo

Special Listing Condition List Broker Must Accompany

Pets Allowed Cats OK, Dogs OK


Midwest Real Estate Data (MRED) IDX
Listed by Jingen Xu of  Land Fairy Realty Corp. 

NEARBY SCHOOL & BUSINESS

GET MORE INFORMATION

James Grove

James Grove

Broker License ID: 475.184542

+1(415) 757-7597

Name
Phone*
Message

Go tour this home

1834 N Hudson AVE #2