
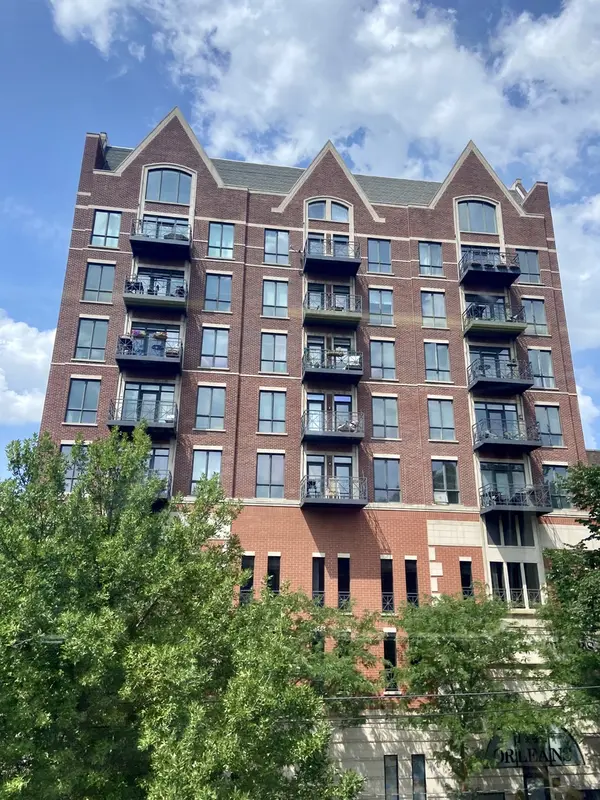
1444 N Orleans ST #9PHK, Chicago, IL 60610
23
See all 23 photos
$8,750
Save
3 Beds
4 Baths
3,300 SqFt
New

1444 N Orleans ST #9PHK Chicago, IL 60610

Save
REQUEST A TOUR If you would like to see this home without being there in person, select the "Virtual Tour" option and your agent will contact you to discuss available opportunities.
In-PersonVirtual Tour

UPDATED:

Key Details

Property Type Other Rentals

Sub Type Residential Lease

Listing Status Active

Purchase Type For Rent

Square Footage 3,300 sqft

Subdivision Royalton Towers

MLS Listing ID 12714945

Bedrooms 3

Full Baths 4

Year Built 2003

Available Date 2026-09-24

Lot Dimensions COMMON

Property Sub-Type Residential Lease

Property Description

Spectacular 3,300 square foot penthouse duplex-up condo in the heart of Old Town with dramatic 33' ceilings in the living area and 24' ceilings in the foyer. Three spacious bedrooms, all with ensuite bathrooms plus another full bath. Huge primary bedroom has an expansive walk-in closet, spa like primary bathroom featuring bathtub with waterfall fixtures and chandelier, dual vanity, and an oversized steam shower with a marble bench. Luxury details in the kitchen include custom white kitchen cabinets, quartz countertop, large L-shaped island, pantry, stainless steel appliances and Samsung smart refrigerator with beverage center. White oak, wide plank hardwood floors and an incredible level of finishes throughout the entire home. Abundant natural light and stunning views from floor to ceiling windows, all with remote controlled motorized Hunter Douglas shades. All closets have custom organizers. Private balcony for grilling plus common roof top deck with panoramic views. Two indoor heated garage spaces included in the rent. Secure building with door person. Walking distance to many great restaurants, shops, parks, and transportation.

Location

State IL

County Cook

Area Chi - Near North Side

Rooms

Basement None

Interior

Interior Features Cathedral Ceiling(s), 1st Floor Bedroom, 1st Floor Full Bath

Heating Natural Gas, Forced Air

Cooling Central Air

Flooring Hardwood

Fireplaces Number 1

Fireplaces Type Gas Log

Furnishings No

Fireplace Y

Appliance Range, Microwave, Dishwasher, High End Refrigerator, Washer, Dryer, Disposal, Stainless Steel Appliance(s), Wine Refrigerator, Range Hood

Laundry Upper Level, Washer Hookup, In Unit

Exterior

Garage Spaces 2.0

Amenities Available Door Person, Elevator in Residence, Sundeck

Building

Dwelling Type Residential Lease

Building Description Brick, No

Story 9

Sewer Public Sewer

Water Lake Michigan

Structure Type Brick

Schools

High Schools Lincoln Park High School

School District 299 , 299, 299

Others

Pets Allowed Deposit Required, Dogs OK


Midwest Real Estate Data (MRED) IDX
Listed by Karen McKeon of  @properties Christie's International Real Estate 

NEARBY SCHOOL & BUSINESS

GET MORE INFORMATION

James Grove

James Grove

Broker License ID: 475.184542

+1(415) 757-7597

Name
Phone*
Message

Go tour this home

1444 N Orleans ST #9PHK